

Your next solar proposal is likely a math experiment designed to close a sale, not a blueprint for your actual roof. It's frustrating to watch peak-demand charges climb while you're staring at a generic quote that doesn't account for your specific meter data or parking lot layout. You've probably felt that nagging suspicion that you're being sold a system that's either too big for your needs or too small to actually kill those evening spikes. You're right to be skeptical.
A professional commercial solar feasibility study California businesses actually use is about risk mitigation, not just energy production. We're stripping away the marketing fluff to give you the exact physical and financial data points required to vet your site for solar and BESS. This guide covers everything from structural load limits to the 2026 tax deadlines, ensuring your investment is a calculated move for your bottom line.
Key Takeaways
- Physical site constraints are the ultimate filter for your ROI. If your roof or switchgear isn't ready for a 25-year commitment, the project is likely a money pit.
- A professional commercial solar feasibility study California property owners can trust prioritizes hard data over sales projections. It identifies exactly where you'll save and where you'll waste money.
- Shading analysis must go deeper than just looking for trees. HVAC units, parapet walls, and neighboring tall buildings can quietly destroy your production and your payback period.
- Turn raw site data into a strategic roadmap. Use your assessment findings to right-size your system and target expensive peak-demand charges with BESS and solar carports.
Why Your Property’s Physical Constraints Dictate Your Fiscal ROI
Site assessments are the ultimate filter. In the California market, they're what separate a viable investment from a total money pit. Most people start by looking at the roof, but a real "thinking fix" starts at the meter. Checking your switchgear actually matters more than looking at the sun. While solar power is a mature technology, your building’s specific infrastructure is the hidden dealbreaker. A professional commercial solar feasibility study California businesses use shouldn't be about sales projections; it's about infrastructure. There's a massive gap between a "free estimate" and a professional commercial energy cost saving analysis. One is a sales pitch; the other is a cold-blooded audit of your property's capacity to generate cash.
The Electrical Capacity and Switchgear Trap
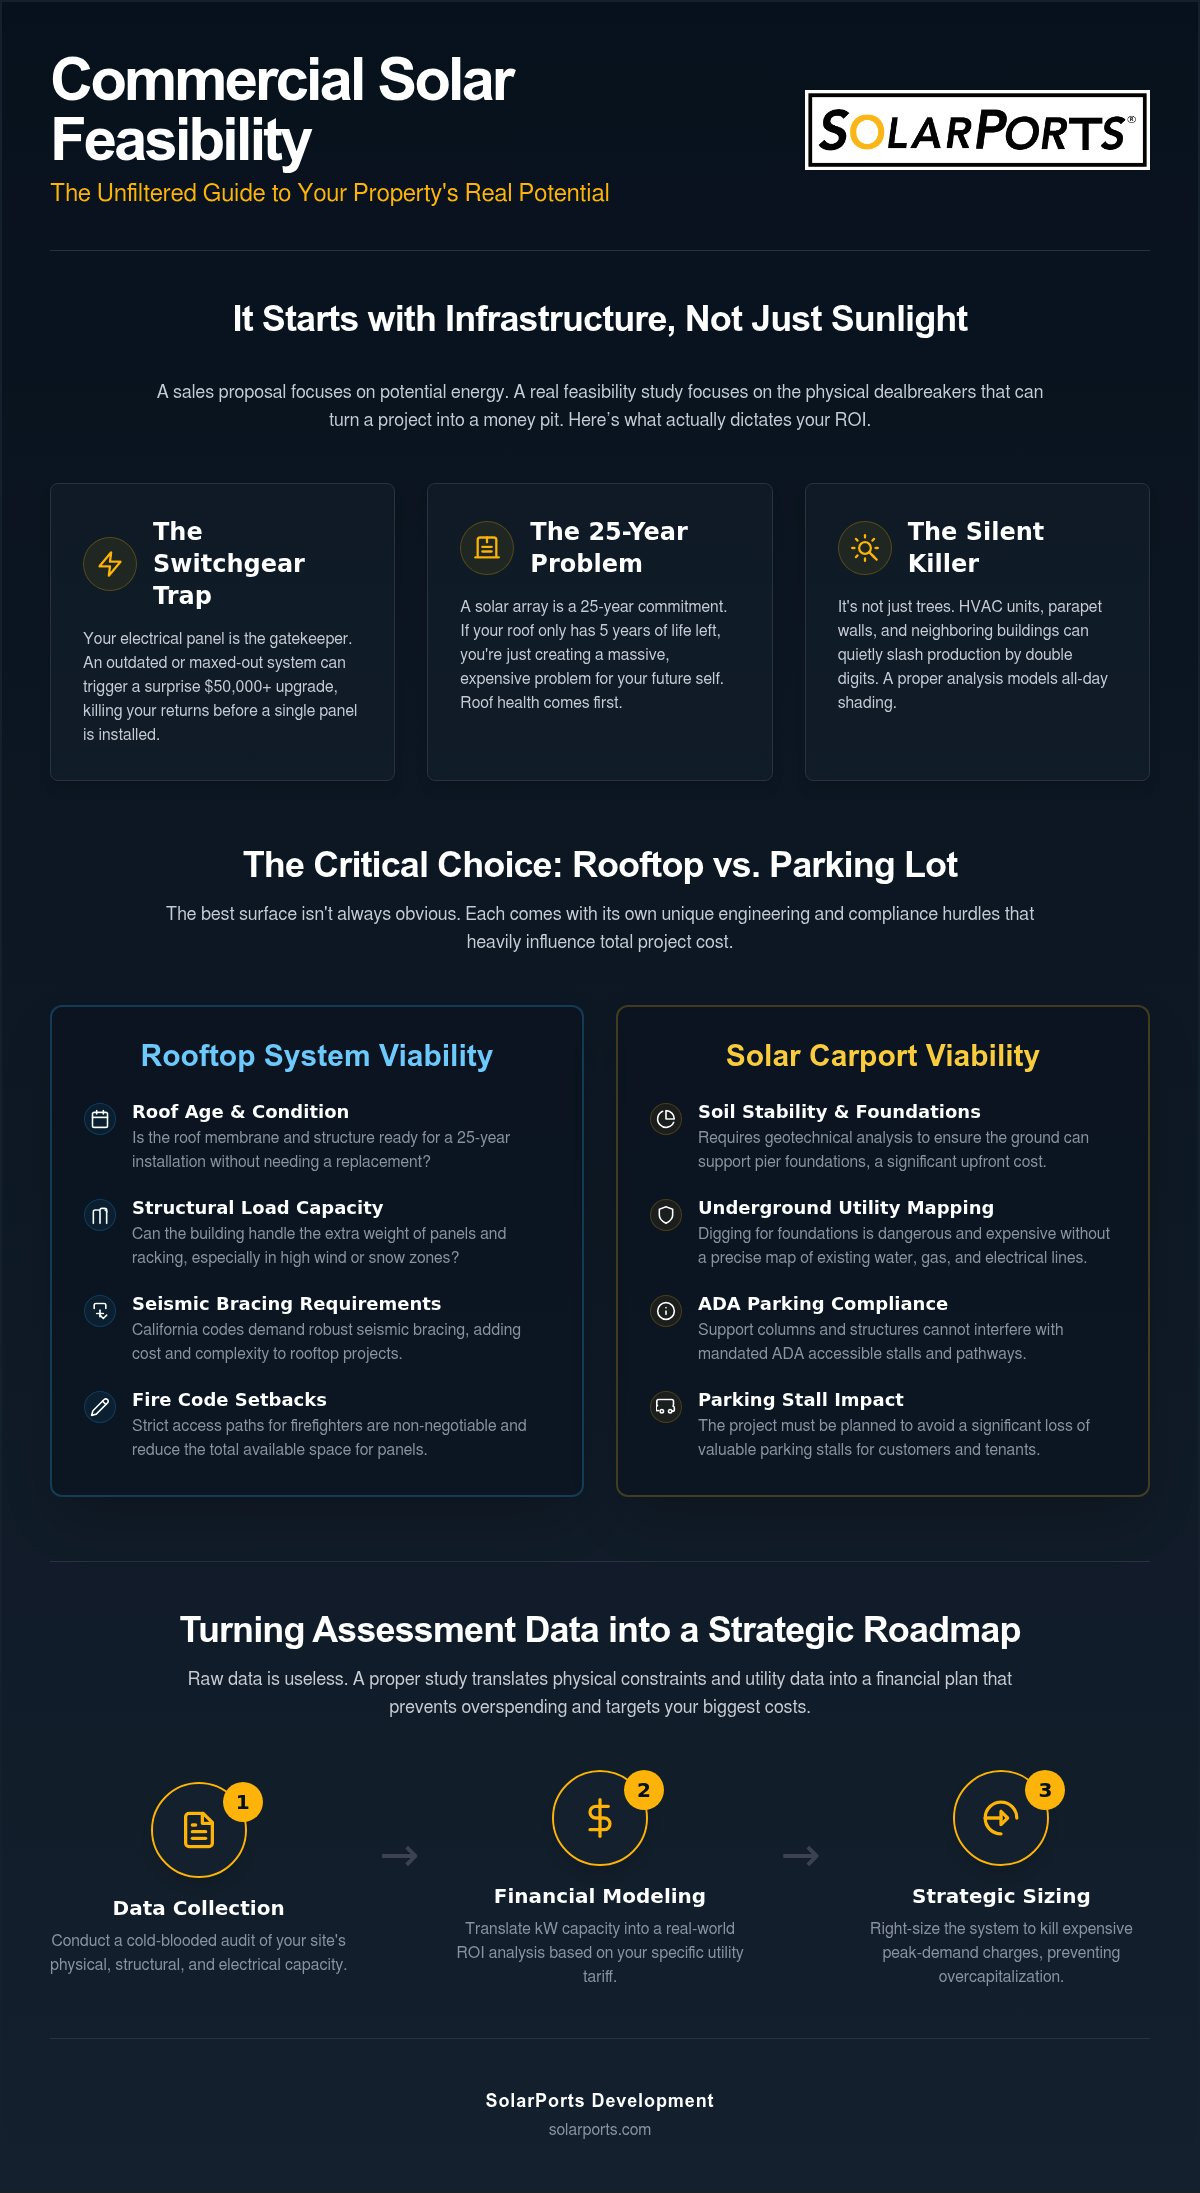
Your existing electrical panel is the gatekeeper. We have to evaluate if it can handle a back-fed breaker without triggering a $50,000 upgrade. It's a frequent trap. If the gear is outdated or maxed out, your ROI evaporates before the first panel is even bolted down. A proper commercial solar feasibility study California owners actually trust must include a deep dive into the service entrance before anything else happens.
Physical space is also a major constraint. We have to find room for BESS units near the main service to avoid long, expensive trenching runs. "Right-sizing" the system isn't just about matching your utility bill; it's about making sure the hardware actually fits the site. This is the only way to effectively use strategies to lower commercial electricity bills in California. Don't let a generic quote ignore the physical reality of your switchgear.
The Essential 2026 Commercial Solar Site Assessment Checklist
A professional commercial solar feasibility study California property owners rely on is basically a 25-year risk audit. You aren't just looking for sunlight; you're looking for structural "gotchas" that sink your ROI. First, check the roof and pavement. If your roof only has five years of life left, don't bury it under a solar array designed to last twenty-five. Shading is another silent killer. It's rarely just about trees in a commercial setting. HVAC units, parapets, and neighboring tall structures can slash your production by double digits if they aren't modeled correctly during the initial commercial solar feasibility study California process.
Evaluating Solar Carport vs. Rooftop Viability
The choice between your roof or your parking lot often comes down to hidden engineering costs. Carport projects require soil stability tests for pier foundations and a careful look at ADA parking compliance to ensure you don't lose valuable stalls. You've also got to map out underground utilities before any drilling begins. Rooftop systems, by contrast, must meet strict seismic bracing requirements and fire code setbacks defined by solar industry codes and standards.
Many owners now opt for commercial solar carports in California specifically to bypass the massive expense of rooftop structural reinforcements. It's a strategic way to get the capacity you need without touching the building's envelope. If you're unsure which surface offers the best path forward, it's worth taking a moment to schedule a preliminary site data review to see which option actually pencils out for your specific location.
Turning Assessment Data into a Strategic Energy Roadmap
Raw data is useless without a financial lens. Once the physical limits are clear, we have to translate kW capacity into a commercial solar ROI analysis that actually makes sense for your CFO. It's about more than just understanding how solar technology works; it's about knowing how it impacts your specific utility tariff. A commercial solar feasibility study California provides the foundation, but the real work is building a turnkey plan that stops electricity overpayment and targets those aggressive demand charges. You also need to prepare for the commercial solar project management in CA timeline. In 2026, navigating interconnection and permitting requires a methodical approach to avoid unnecessary delays.
Why Data-Driven Right-Sizing Prevents Overcapitalization
Avoid the temptation to over-build. It's a common mistake that kills ROI. Instead, focus your investment on offsetting the most expensive power tiers during those brutal peak demand hours. If your property has high nighttime usage or sensitive electrical loads, BESS integration completely changes the math. It allows you to shift solar energy to when it's most valuable, turning a standard array into a sophisticated hedge against rate hikes. We recommend reviewing some recent SolarPorts Development projects to see how we've solved these exact physical and financial constraints for other California owners. A commercial solar feasibility study California isn't just a hurdle; it's the strategic roadmap that keeps you from overcapitalizing on a system that doesn't fit your real-world load profile.
Stop Guessing and Start Building Your Strategic Energy Hedge
You can't build a 25-year financial asset on a five-year roof or a maxed-out electrical panel. A professional commercial solar feasibility study California is the only way to stop the guesswork and start making logic-based investment decisions. We’ve looked at how physical constraints like shading and switchgear capacity dictate your real-world ROI. Now, it’s about turning those data points into a turnkey plan that actually works. Whether you need rooftop solar or carports with integrated BESS, the focus stays on eliminating energy waste and demand charges. Our California-specific expertise and data-driven ROI modeling ensure your property is a strategic asset, not an operational burden. Schedule Your Professional Commercial Energy Cost Saving Analysis now. It’s time to take control of your utility costs.
Frequently Asked Questions
How long does a professional commercial solar site assessment take in California?
A physical walkthrough for a commercial solar feasibility study California property owners request usually takes between four to eight hours on-site. However, the comprehensive data analysis and engineering review usually require another week or two to finalize. This timeline depends on the complexity of your Northern California facility and the accessibility of your main electrical switchgear and roof.
Do I need a structural engineer for the initial site assessment?
You don't necessarily need a structural engineer for the very first walkthrough, but we'll bring one in once the project moves toward design. An initial assessment identifies red flags like roof sag or aging membranes. If we're planning a rooftop array or a solar carport system, a California-licensed engineer eventually has to sign off on the load-bearing capacity and seismic bracing.
What documents should I have ready before the assessment begins?
You should have at least 12 months of utility bills ready to show your peak demand patterns. We also need your "as-built" electrical drawings and any existing roof warranties. Having these documents on hand allows us to ground our commercial solar feasibility study California analysis in your actual operational history rather than relying on generic industry averages for Northern California buildings.
Can a site assessment be done remotely using satellite imagery?
Satellite imagery works for a rough preliminary estimate, but it's not a substitute for a boots-on-the-ground inspection. Remote tools can't see the condition of your electrical busbars or the structural integrity of your parking lot soil. A real assessment requires physically opening panels and checking for obstructions that don't show up on a map, especially for BESS and carport projects.


